A commercial building can be a major operating asset or an expensive source of delay. Newfoundland commercial construction requirements affect far more than the structure itself: they influence site selection, engineering, permit timing, utility coordination, fire protection, accessibility, and the documentation needed before work begins. For an industrial shop, equipment storage building, municipal facility, agricultural structure, or recreation space, early compliance planning protects the schedule and the budget.
The right path depends on the building’s intended use, location, size, occupancy, and local authority. A steel building designed for unheated storage does not face the same requirements as a heated maintenance facility with offices, public access, washrooms, and staff areas. That distinction should be settled before a building package is selected or a foundation is poured.
Newfoundland Commercial Construction Requirements Start With Use
The proposed use of the building is the starting point for code review. Authorities typically assess how many people will use the space, whether the public will enter it, what activities occur inside, whether hazardous materials are stored, and whether the building includes offices, washrooms, mezzanines, or living accommodations.
These details affect occupancy classification and, in turn, the requirements for exits, fire separations, alarms, ventilation, plumbing, accessibility, and structural design. A warehouse with limited staff may have a relatively straightforward layout. A public-facing facility, assembly space, or building with multiple tenant areas may require a more involved design and life-safety strategy.
Future use matters too. A buyer who plans to add a storefront, staff lunchroom, vehicle service bay, or second-floor office after construction should account for that possibility during the initial design stage. Designing for expansion can cost less than reworking a completed building to meet new occupancy or fire-safety requirements later.
Confirm the Authority and Permit Path Early
Commercial construction is generally reviewed through the local authority having jurisdiction. Depending on the project location, this may involve a municipality, a regional authority, or provincial review processes for unincorporated areas. Zoning, development approval, building permits, inspections, and occupancy approval may each follow separate steps.
Before ordering materials, confirm whether the site allows the intended commercial or industrial use. Setbacks, building height, lot coverage, parking, access roads, drainage, signage, landscaping, and outdoor storage can all be controlled by local land-use rules. A compliant building design does not solve a zoning issue, and a permitted use does not remove the need for a code-compliant building.
Permit applications commonly require a clear site plan and building drawings. The exact submission requirements vary, but owners should expect to provide information on the building footprint, setbacks, access, grading, foundation, floor plan, elevations, structural system, and intended use. Some projects also require engineered designs, civil drawings, fire-protection information, or environmental approvals.
A practical pre-construction package should address at least these items:
Site ownership, zoning, and development approval status
A defined building use and expected occupancy
Engineered structural drawings suited to the location
Foundation, drainage, and utility plans
Permit and inspection responsibilities
Assigning responsibility for these items early prevents a common problem: a building supplier, site contractor, and owner each assume another party is handling a required approval.
Use Current Code and Professional Design Requirements
Commercial projects in Newfoundland and Labrador must be designed and constructed to the code requirements enforced by the applicable authority. The National Building Code of Canada provides the technical framework used across the country, but owners should verify the edition, provincial application, and local amendments that apply to their project. Requirements can change, and project-specific conditions may call for additional review.
For steel buildings, structural engineering is not a paperwork exercise. The design must account for the actual project site and the building’s loads, including snow, wind, rain, seismic conditions, dead loads, collateral loads, and any equipment supported by the structure. A roof carrying HVAC equipment, overhead doors, conveyors, suspended heaters, solar equipment, or future mezzanines may need different framing than a basic storage building.
Local climate makes this especially relevant. Newfoundland and Labrador projects can face significant snow loading, high winds, wind-driven rain, freeze-thaw cycles, and coastal exposure. Building systems should be engineered for the site rather than adapted from a generic plan intended for another region. Canadian-manufactured steel buildings with certified components and site-specific engineering provide a clearer compliance path and reduce uncertainty during permit review.
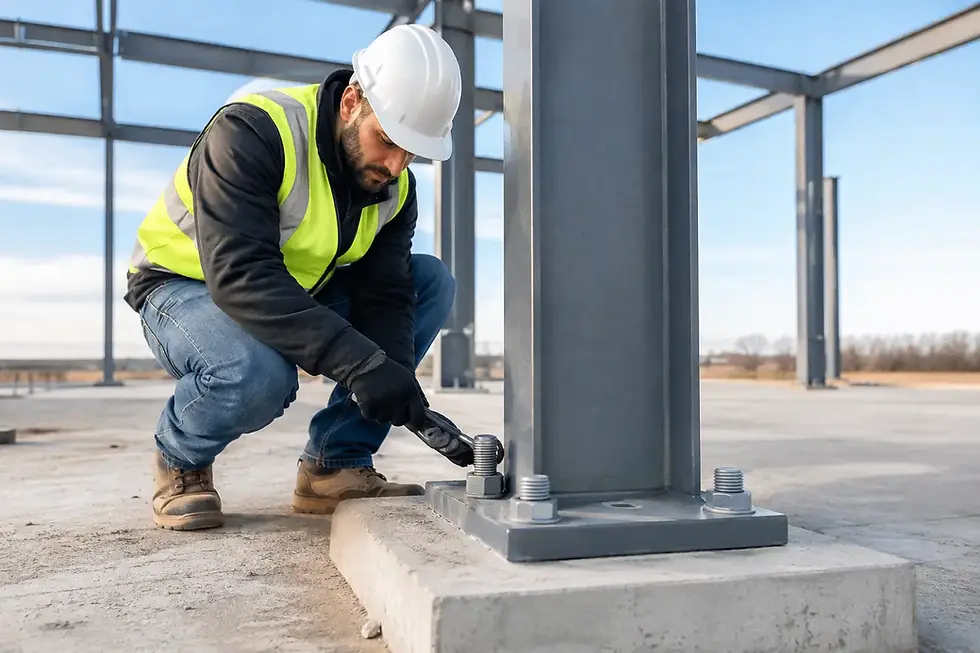
Foundation design also deserves early attention. Soil conditions, frost depth, drainage, slab loads, anchor bolt layouts, and building reactions must align. The foundation contractor needs the final engineered anchor-bolt plan, not a preliminary drawing, before concrete work proceeds. Correcting misplaced anchors or redesigning a slab after delivery can affect both cost and timeline.
Plan for Fire Safety, Egress, and Accessibility
Life-safety requirements often shape the layout of a commercial building more than owners expect. The number and location of exits, travel distance to an exit, exit door swing, emergency lighting, fire alarm provisions, extinguishers, and fire separations depend on the use and occupancy of the building.
Fire protection may include hydrant access, fire department access routes, sprinkler systems, standpipes, fire-rated walls, or specialized suppression systems. The need for these features depends on building size, height, occupancy, contents, and local fire-protection expectations. Buildings used for vehicle repair, fuel-related activities, manufacturing, or storage of combustible materials require particular attention.
Accessibility requirements should be addressed in the first floor-plan review, not added after the shell is installed. Accessible parking, curb ramps, entrances, door clearances, accessible washrooms, counters, and paths of travel can affect site grading and interior layout. The scope depends on the project and public access, but early planning is usually simpler and more cost-effective.
Account for Site, Services, and Environmental Conditions
A steel building installation is only as successful as the prepared site beneath it. Commercial sites need safe access for delivery vehicles, cranes, concrete trucks, and erection crews. This can be a major consideration in remote areas, on constrained urban lots, or where seasonal road conditions affect heavy transport.
Drainage is another frequent source of trouble. Finished grades should move water away from the building, protect foundations, and avoid sending runoff onto neighboring properties. Snow storage areas, culverts, retaining walls, swales, and stormwater controls may be required depending on the site. Poor drainage can undermine a foundation, damage finishes, and create ice hazards at entrances.
Utility planning should cover electrical service, heating, ventilation, water, wastewater, communications, and fire-protection connections. A heated, insulated building requires coordination between the structural package and the mechanical systems. Penetrations, equipment loads, service clearances, and interior liners should be resolved before installation whenever possible.
Certain projects may require environmental review or approvals, particularly where work affects wetlands, watercourses, coastal areas, fuel storage, waste handling, blasting, or sensitive land. Mining, municipal, industrial, and larger development projects can have additional obligations. The rule is simple: confirm site constraints before committing to a footprint, not after construction materials are in production.
Build the Schedule Around Inspections and Controlled Work
Permits are only one part of compliance. Most commercial projects require inspections at defined stages, such as excavation, footings, foundation, framing or structural erection, plumbing, electrical work, insulation, fire-protection installation, and final completion. The sequence varies by project, but work should not be covered before the required inspection is completed.
A disciplined schedule includes time for drawing review, permit processing, site preparation, manufacturing, delivery, foundation curing, erection, trade work, inspections, and deficiency correction. Winter conditions, shipping schedules, remote-site access, and specialized labor availability can add time in Newfoundland and Labrador. A faster building system helps, but it cannot replace permit approvals or inspection coordination.
Factory-built steel systems offer a meaningful advantage when the manufacturer, supplier, and installation team work from coordinated drawings. Controlled manufacturing improves consistency, while pre-engineered components can reduce field cutting and uncertainty. That value is strongest when the building package is selected only after the intended use, engineering criteria, and local approval requirements are clear.
Choose a Supplier That Supports the Full Decision
Price alone is a weak basis for comparing commercial building packages. Owners should ask whether the quoted system is engineered for the actual site, whether the product carries applicable certification, what drawings are included, who coordinates installation, and which responsibilities remain with the owner. They should also confirm lead times, freight conditions, insulation options, openings, interior build-out allowances, and warranty details.
StratCan works with buyers who need Canadian-made, CSA-certified steel building systems and practical guidance for projects across Newfoundland and Labrador. The goal is not to complicate a purchase. It is to align the building, site, drawings, logistics, and installation plan before avoidable problems reach the jobsite.
A well-planned commercial project begins with a defined use, a verified site, and an engineered building system suited to local conditions. Bring those decisions together early, and the permit process becomes a manageable part of building a facility that can serve the operation for years.