A steel building can be manufactured to exact dimensions, delivered on schedule, and engineered for local wind and snow loads. But none of that compensates for a foundation that does not suit the site. Commercial building foundation types determine how loads reach the ground, how the structure handles frost and moisture, and whether the finished building stays level and serviceable over time.
For property owners and project teams, the right choice is rarely about selecting the lowest initial concrete price. It is about matching the foundation to the building use, soil conditions, site drainage, climate, equipment loads, and construction schedule. That is particularly relevant in Atlantic Canada, where frost, variable soils, rain, and coastal exposure can place added demands on a building site.
What Determines the Right Commercial Foundation?
Foundation design begins with the building, but it cannot end there. A light storage building, a heated service shop, a warehouse with loaded forklifts, and a municipal recreation facility may all use pre-engineered steel framing, yet their foundation requirements can be very different.
The key factors are the structural loads carried by columns and walls; soil bearing capacity and settlement risk; frost depth; groundwater and drainage; floor loading; and the planned use of the building. Site access and sequencing also matter. A remote project with a short workable construction season may need a foundation approach that limits excavation, reduces weather-sensitive work, and allows the steel package to arrive when the site is ready.
A geotechnical review is often the right first step for larger commercial projects or sites with uncertain ground conditions. It identifies whether native soil can support the proposed building, where unsuitable material must be removed, and whether engineered fill, drainage improvements, or deep support systems are required. This information gives the structural engineer a reliable basis for foundation design.
Common Commercial Building Foundation Types
Slab-on-Grade Foundations
A slab-on-grade is one of the most common choices for commercial steel buildings. It uses a reinforced concrete floor slab placed on properly prepared granular base, often with thickened edges, perimeter footings, or integrated grade beams depending on the structural design.
This approach is well suited to warehouses, agricultural buildings, storage facilities, light manufacturing spaces, garages, and maintenance shops. It provides a durable working floor while creating a direct, efficient building base. For a conditioned building, insulation and vapor protection are typically included below or around the slab to manage heat loss and moisture.
The term “slab-on-grade” can be misleading because the slab itself is not always responsible for carrying the entire structure. In many steel buildings, concentrated column loads are transferred through isolated piers or pads below the frost line, while the slab serves primarily as the floor. The engineer determines how the building frame and concrete system work together.
A slab foundation can offer excellent value, but preparation is critical. Weak subgrade, poor compaction, inadequate drainage, or poorly planned joints can lead to cracking, differential movement, and operational issues. For facilities using forklifts, storage racks, heavy equipment, or vehicle traffic, floor thickness and reinforcement must be designed for actual loads rather than estimated casually.
Spread Footings and Continuous Footings
Spread footings distribute a building load over a wider area of soil. For a pre-engineered metal building, isolated spread footings are commonly located beneath each main frame column. They may support concrete piers, pedestal walls, or anchor bolt assemblies that connect the steel frame to the foundation.
Continuous footings, sometimes called strip footings, run beneath load-bearing walls or foundation walls. They are common where a building includes masonry, concrete walls, or a full perimeter wall system. They may also be used with grade beams to tie supports together and manage loads across variable ground.
These systems are practical where competent soil is available at a reasonable depth. In colder areas, footing bottoms must generally extend below local frost depth or be protected through an engineered frost-protected design. Frost heave is not a cosmetic concern. Movement at even one foundation point can affect door operation, wall alignment, roof drainage, and the performance of the steel frame.
Frost Walls and Crawl Space Foundations
A frost wall foundation uses concrete walls and footings that extend below frost depth around the building perimeter. It may create a crawl space beneath a raised floor or support a slab placed within the enclosed foundation area.
This option can make sense on sloped sites, locations where a raised finished floor is needed, or buildings that require accessible space for mechanical systems. It can also help reduce the amount of fill needed to establish a level building pad. However, compared with a straightforward slab-on-grade, it typically involves more excavation, formwork, concrete, waterproofing, and perimeter drainage.
A crawl space must be planned as part of the building envelope, not treated as unused space. Moisture control, insulation, ventilation or conditioning strategy, access, and drainage all affect long-term performance. If these details are overlooked, the result can be dampness, frozen services, or difficult maintenance conditions.
Basement Foundations
Basements are less common for large, clear-span commercial and industrial buildings, but they can be appropriate for offices, mixed-use facilities, community buildings, and sloped sites where lower-level space has real value. A basement provides enclosed usable area and can accommodate utilities, storage, or mechanical equipment.
The trade-off is cost and site complexity. Excavation, retaining walls, waterproofing, drainage systems, structural design, and groundwater management add significant scope. On a site with high water tables or challenging soil, a basement may require more extensive engineering than the space is worth. It is usually selected because the project benefits from the lower level, not simply because it is a familiar residential-style foundation.
Pile Foundations and Deep Foundations
When near-surface soils cannot safely support building loads, deep foundations transfer those loads to stronger material below. Piles may be driven, drilled, or helical, depending on the soil profile, loads, access, and engineering requirements. Concrete grade beams or pile caps then connect the deep supports to the building columns or walls.
Deep foundations are often used on soft ground, sites with uncontrolled fill, waterfront or high-water-table areas, and locations where settlement is a serious concern. They can also be required where substantial point loads from a large steel frame cannot be supported economically with shallow spread footings.
This is not automatically the most expensive choice once the full site scope is considered. Trying to make poor ground work with excessive excavation and imported fill can create its own cost and schedule risks. A geotechnical report and engineered comparison are the right way to assess the options.
Foundation Details That Affect Steel Building Performance
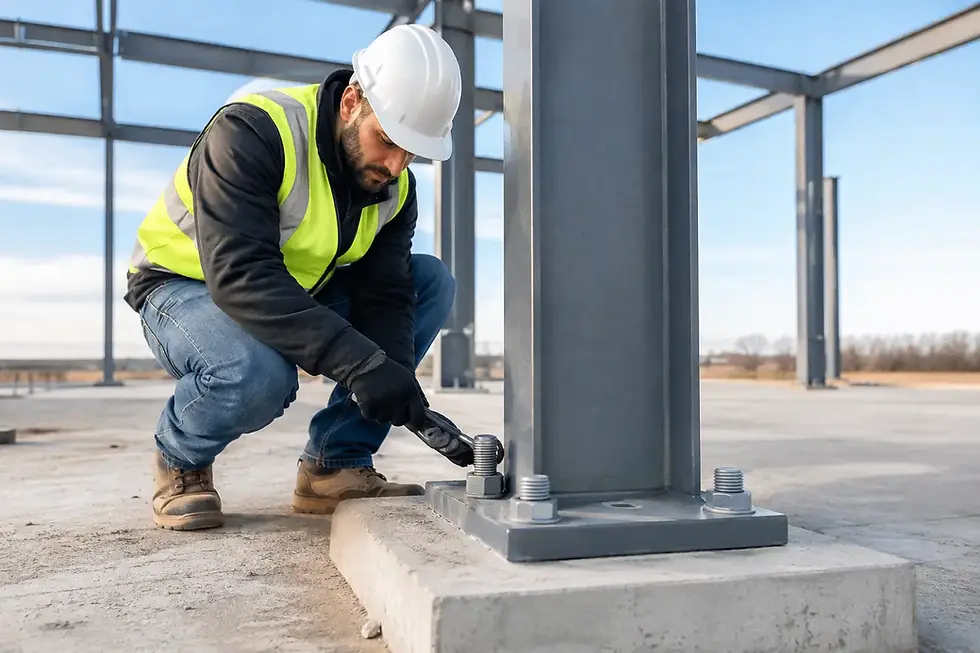
The concrete foundation is also the interface between the site and the steel package. Anchor bolt patterns, column reactions, finished floor elevations, door thresholds, and embedded components need to be coordinated before concrete is placed. An anchor bolt error or incorrect elevation can delay steel erection and require costly correction.
Drainage deserves the same level of attention. Finished grade should direct water away from the building, while roof runoff must be managed without saturating the soil around footings. Where required, perimeter drains, granular drainage layers, and waterproofing protect below-grade components from prolonged moisture exposure.
For heated commercial buildings, insulation details affect both energy performance and frost protection. For unheated storage buildings, the strategy may differ, but the site still needs to manage frost movement, runoff, and snowmelt. The right design depends on how the building will operate through all seasons.
Plan the Foundation Before Ordering the Building
Foundation work should not be treated as a separate task after the building has been selected. The steel building supplier, foundation designer, site contractor, and owner need aligned information early: building dimensions, column spacing, wall openings, crane or mezzanine loads, equipment loads, and finished floor requirements.
For factory-built steel buildings, early coordination supports predictable fabrication and delivery. Certified building drawings provide the reactions and anchor requirements needed for foundation engineering, while the site investigation confirms what the land can support. This reduces revisions after construction has started and helps keep schedule and budget decisions grounded in actual conditions.
StratCan helps buyers coordinate the building-side information required for a properly designed foundation, including the dimensions, loading information, and engineered steel system details that local project teams need.
The best foundation is the one that makes the entire project work: a stable base, a usable floor, dependable drainage, accurate steel connections, and a construction plan suited to the property. Confirm those decisions before concrete is ordered, and the building has a far better start.