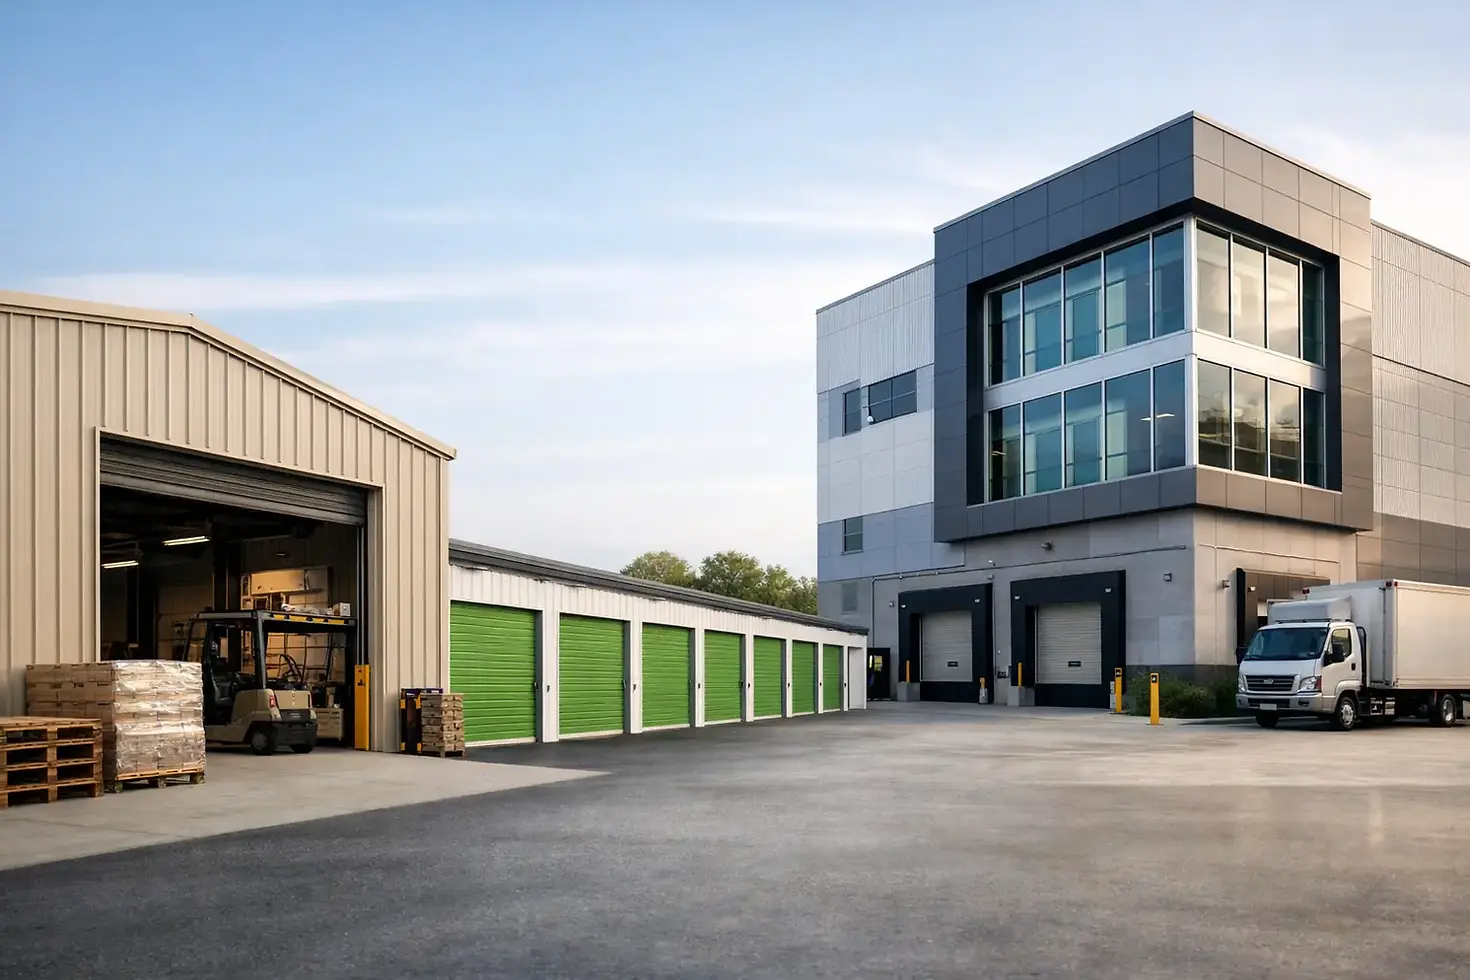
A storage building becomes an operating problem when trucks cannot turn, inventory cannot be reached, or snow and wind loads were treated as an afterthought. Commercial storage building systems should be planned around how materials move through the facility, what must be protected, and the site conditions the building must withstand. The right system gives a business usable volume, predictable construction planning, and a structure designed for its intended location.
For owners in Newfoundland and Labrador, that last point carries real weight. Coastal exposure, snow accumulation, wind, remote delivery logistics, and local code requirements can all affect the building specification. A lower initial price means little if the structure is not engineered for the site or if the layout creates avoidable operating costs for years.
Start With Storage Operations, Not Building Size
The first question is not, "How large should the building be?" It is, "What will happen inside it every day?" A warehouse storing palletized goods needs different clearances, doors, floor capacity, and insulation than a contractor yard sheltering equipment or a municipal facility housing fleet supplies.
Begin by mapping the movement of people, vehicles, and materials. Consider where deliveries arrive, where products are unloaded, how they are staged, and how they leave. Forklifts need turning room. Skid-steer loaders need adequate door height and a floor suited to point loads. Long materials may require drive-through access or a layout without interior columns.
Future changes deserve the same attention. Many storage operations begin with a simple need for covered space, then add racking, office space, maintenance bays, temperature-sensitive inventory, or more loading activity. A building system can often be designed to accommodate later expansion, but only when expansion is considered at the planning stage. End-wall framing, foundation design, utilities, and site circulation should support that possibility.
Clear Span Creates More Usable Space
Clear-span steel buildings are a practical choice where uninterrupted floor area matters. With no interior support columns across the main width, owners have greater flexibility to organize racking, park equipment, create loading lanes, or change the layout as needs evolve.
That flexibility is not automatically necessary for every project. A smaller building with limited equipment movement may function well with a more conventional framing approach. But for warehouse storage, equipment storage, and operations that rely on wide aisles, clear span can improve the usable value of every square foot.
Building width, length, eave height, and roof slope should be selected as a complete system. A building that is wide enough but too low for racking, overhead doors, or equipment clearance can restrict operations just as quickly as a building that is undersized on the ground.
What Commercial Storage Building Systems Must Address
A commercial storage facility is more than a steel frame and roof panels. The building system must coordinate structural engineering, cladding, foundations, openings, insulation, drainage, and code requirements. Decisions in one area often affect another.
For example, a large overhead door changes the structural framing at that wall. A heated storage building needs a thermal envelope that addresses roof and wall insulation, vapor control, and door performance. A building intended for heavy equipment needs a slab and foundation plan appropriate for the anticipated loads. These are not finishing details. They are core design inputs.
A properly specified pre-engineered steel building gives owners a defined structural package manufactured in a controlled factory environment. Components are designed to work together, then delivered for efficient site assembly. That approach can reduce field uncertainty compared with building a structure piece by piece, especially when schedules and site access need close coordination.
Engineer for Local Loads and Code Requirements
Commercial buildings must be engineered for the location where they will be erected. Snow, wind, seismic considerations, occupancy, exposure, and building use can all influence the design. A system that works in one region cannot simply be assumed suitable for another.
For projects in Newfoundland and Labrador, local climatic conditions should be addressed before an order is placed. Wind exposure can be significant in coastal and open areas, while snow loading varies by site. The foundation also needs to match the building design and site conditions. Engineering documents, code review, and permit requirements should be discussed early with the appropriate local authorities and project professionals.
CSA-certified steel building systems provide an added level of confidence that the structural package is produced to recognized Canadian standards. Certification does not remove the need for site-specific engineering and permitting, but it supports quality assurance in the supply chain.
Choose the Right Envelope for the Storage Need
Not all storage needs the same degree of environmental control. Cold storage for equipment, vehicles, bulk materials, or durable supplies may only require weather protection and ventilation. Heated storage for tools, paper goods, sensitive inventory, or employee work areas requires more careful attention to insulation and air management.
Metal roof and wall systems are durable and efficient for many commercial applications, but the assembly must suit the use. Condensation can damage stored goods and create maintenance issues when a cold building has changing interior humidity. Insulated panels or a properly designed insulated building package may be appropriate where temperature control, moisture management, or energy use matters.
Tension fabric buildings can also be a practical option for certain storage applications. They offer bright interior conditions and can be well suited to bulk storage, equipment coverage, agricultural use, and operational spaces that benefit from an open footprint. The best choice depends on the required service life, environmental control, loading needs, and site conditions.
Plan Access Before Selecting Doors
Door placement has an outsized effect on storage efficiency. An overhead door should match the tallest and widest equipment expected to enter, with reasonable clearance for the operator. A door that technically fits a machine but leaves little margin will slow traffic and increase the chance of damage.
Loading docks, man doors, windows, ventilation louvers, and future access points should be placed around the intended workflow. A drive-through layout can reduce maneuvering time for fleet vehicles and material handling. On the other hand, it may require more site area and careful consideration of prevailing weather, drainage, and security.
The exterior site plan matters as much as the building plan. Delivery trucks need approach space. Water must drain away from the foundation. Snow storage cannot block doors or loading zones. Utilities, lighting, fire access, and parking should be identified before construction begins rather than adapted around an installed building.
Compare Cost by Operational Value
Commercial buyers should compare proposals on more than base building price. A lower-priced package may exclude engineering details, insulation, doors, delivery coordination, or components required for the intended site. It may also be designed for conditions that do not match the project location.
Ask for a clear scope that identifies the building dimensions, framing, roof and wall panels, openings, insulation, certification, engineering basis, delivery expectations, and exclusions. Predetermined pricing and timelines are most useful when the scope is equally defined. This gives owners a better basis for comparing alternatives and planning the foundation, erection, and site work.
Factory-built systems can offer cost efficiency through standardized manufacturing, material control, and faster assembly. However, savings depend on good planning. Changes after fabrication, rushed foundation work, or access issues at delivery can affect the schedule and budget. The most efficient project is usually the one where design, site preparation, and delivery are coordinated from the beginning.
A Better Path From Requirement to Building
Before requesting pricing, assemble a concise project brief. Include the proposed site, desired dimensions, intended use, equipment sizes, storage type, heating needs, preferred door locations, anticipated expansion, and target schedule. Photos and a basic site sketch can help identify access or grading concerns early.
A qualified building supplier can use that information to guide the right structural system and options. StratCan works with customers to define code-compliant, Canadian factory-built steel building packages suited to commercial, industrial, agricultural, and storage applications. The goal is not simply to supply a shell. It is to help establish a building specification that supports the work happening inside it.
The best storage building is the one that keeps material moving, protects what is stored, and gives the operation room to grow without creating unnecessary complexity. Start with the workflow, confirm the site and engineering requirements, and select a system designed to perform for the conditions it will face.


