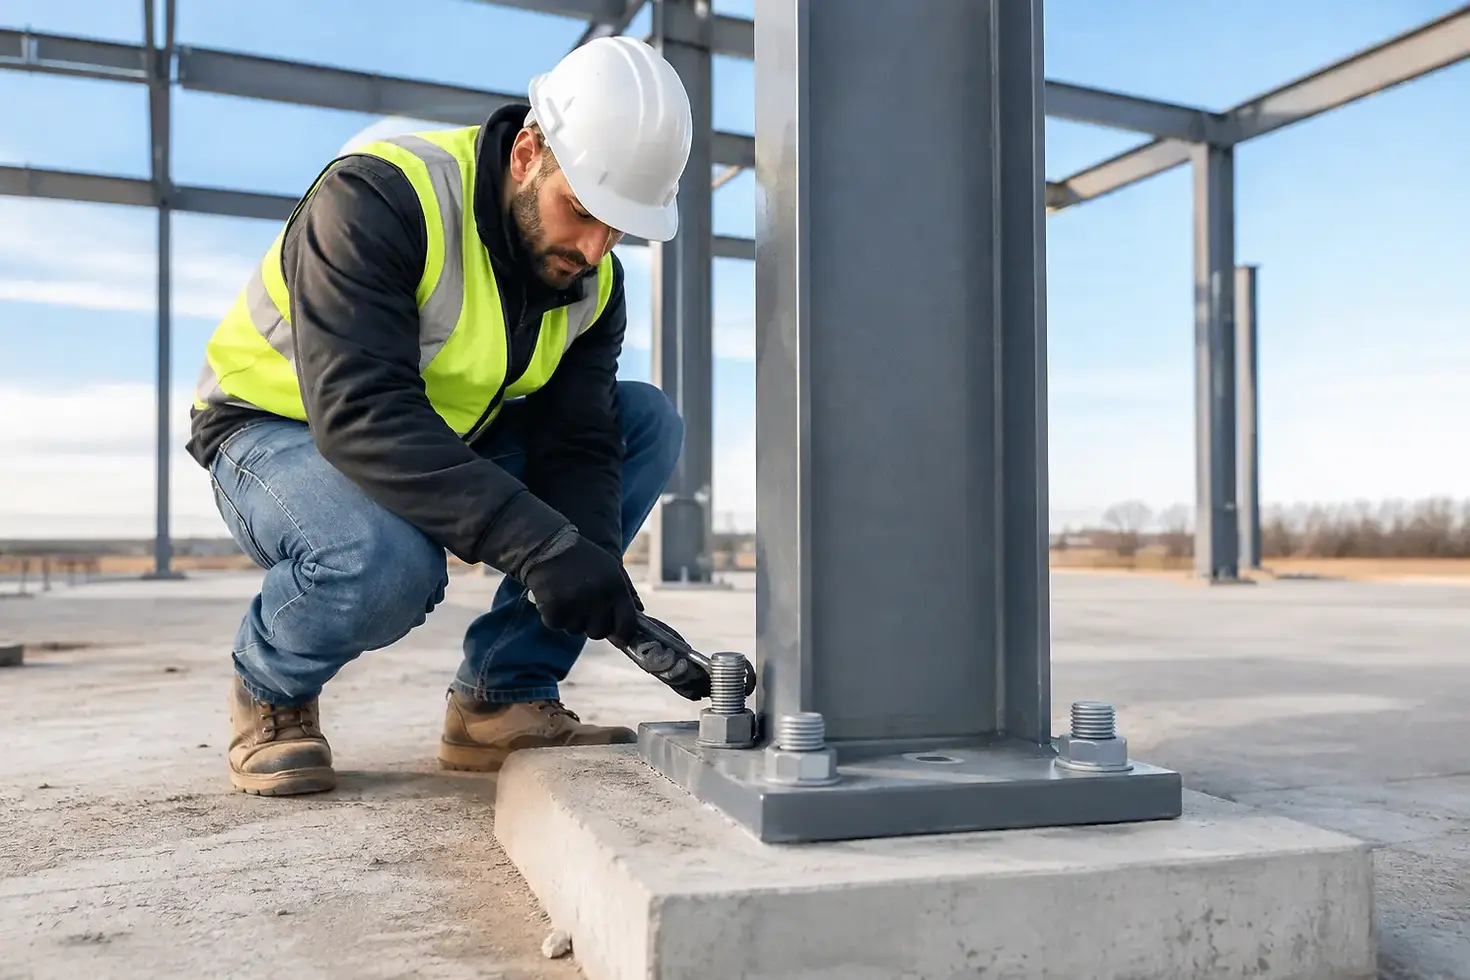
A steel building can have the right frame, panels, and roof system, then still underperform if its connection to the foundation is wrong. Knowing how to anchor steel buildings starts with treating the anchors as an engineered structural system, not a last-minute installation detail. They transfer wind uplift, snow-related forces, seismic movement where applicable, and everyday building loads into the foundation.
For commercial, agricultural, municipal, and industrial projects, the anchor plan must match the building manufacturer’s drawings, the foundation design, and the requirements of the authority having jurisdiction. In Newfoundland and Labrador, that also means accounting for demanding snow, wind, frost, and site conditions before concrete is placed.
Start With Engineered Foundation and Anchor Drawings
The building supplier’s anchor-bolt plan identifies the number, diameter, spacing, and location of anchor bolts at each frame line. It also shows base plate dimensions and may identify different requirements at endwalls, door openings, braced bays, or heavily loaded columns. Do not substitute a generic bolt layout for this plan.
The foundation engineer determines whether the steel building sits on isolated piers, continuous strip footings, grade beams, a slab-on-grade with thickened edges, or another system suited to the site. That decision depends on the soil bearing capacity, frost depth, building use, frame loads, and local environmental loads. A light storage building and a wide-span industrial building may look similar from the outside, but their foundations and anchoring demands can be substantially different.
Before work begins, compare three documents side by side: the approved building drawings, the foundation drawings, and the anchor-bolt layout. Column grid dimensions, finished floor elevation, door locations, and frame orientation all need to agree. Catching a mismatch before the pour is straightforward. Correcting it after the steel arrives can affect schedule, cost, and code compliance.
Understand What the Anchors Must Resist
Anchor bolts do more than hold columns in place. Their job is to transfer several kinds of force safely into the concrete foundation.
Vertical gravity loads move downward from roof panels, purlins, rigid frames, and snow accumulation. Wind can create lateral pressure on walls and roof uplift that pulls upward at frame bases. Bracing transfers those forces to specific anchor locations, which is why some base plates and anchors carry higher demands than others. In some areas, seismic design may also affect the connection details.
This is why bolt size alone does not define a proper installation. Embedment depth, edge distance, concrete strength, reinforcing steel, washer plates, nut engagement, and the condition of the base plate all matter. An anchor with inadequate embedment or a bolt placed too close to the edge of a concrete pier can fail long before the steel frame reaches its intended capacity.
Choose Cast-In Anchors When the Project Allows
For new foundations, cast-in-place anchor bolts are commonly the preferred option. The bolts are set in position before concrete is poured, using a template that matches the building manufacturer’s base plate holes. Once the concrete reaches the specified strength, the steel columns can be set over the anchors and secured with washers and nuts.
Cast-in anchors provide a direct, proven connection when installed accurately. They are especially well suited to purpose-built foundations for clear-span steel structures. The trade-off is that positioning must be precise. A bolt pattern that is out of square, out of elevation, or shifted from the grid can prevent a column base plate from seating correctly.
Anchor templates should be rigid enough to hold their dimensions through concrete placement and finishing. They must also be supported so they do not move when crews walk nearby, reinforcing steel is installed, or concrete is consolidated. Checking location only once is not enough. Verify it before the pour and again immediately after placement while corrections are still possible.
Use Post-Installed Anchors Only With Approval
Sometimes a building must be attached to an existing concrete slab, foundation wall, or pier. In those situations, post-installed mechanical or adhesive anchors may be considered. They should never be selected simply because a cast-in bolt was missed.
A qualified engineer and the building manufacturer must confirm that the existing concrete has enough thickness, strength, reinforcement, edge distance, and condition to carry the required loads. They must also specify the approved anchor type, diameter, embedment, drilling method, hole cleaning procedure, installation torque, and cure time where adhesive systems are used.
Post-installed anchors can be effective when engineered and installed according to their listed requirements. However, they are less forgiving of field errors. Drilling into reinforcing steel, failing to clean a drilled hole, using the wrong adhesive temperature range, or loading adhesive anchors before they cure can compromise the connection. When the foundation can be designed in advance, cast-in anchors generally offer a cleaner and more predictable path.
How to Anchor Steel Buildings Accurately
The installation sequence should be controlled from layout through final tightening. The following steps prevent the most common anchor-related problems:
1. Establish the building grid from surveyed control lines, not from a property edge, rough excavation, or assumed square slab.
2. Set anchor templates to the approved frame-line dimensions and confirm diagonal measurements to verify the layout is square.
3. Check bolt projection, thread condition, plumbness, and elevation before and after concrete placement.
4. Allow concrete to achieve the specified strength before erecting frames or applying significant construction loads.
5. Set columns on approved leveling nuts, shims, or non-shrink grout where shown on the drawings, then tighten hardware to the specified requirement.
6. Inspect each frame line before roof and wall systems conceal the base connections.
The erection crew should not force a column over misaligned bolts by enlarging holes, bending bolts, or cutting base plates without written direction from the engineer and building manufacturer. Those shortcuts can reduce connection capacity and create future alignment issues throughout the structure.
Protect the Foundation From Water and Frost Movement
A correctly installed anchor cannot compensate for a foundation that moves. Drainage, subgrade preparation, and frost protection are part of anchoring performance, particularly in regions with freeze-thaw cycles and prolonged snow cover.
The site should direct surface water away from the building perimeter. Downspouts, grading, perimeter drainage, and properly compacted granular material all help prevent water from collecting beside foundations. Water that freezes beneath or beside a footing can contribute to movement, while saturated soils may lose bearing capacity.
Foundation depth and insulation details must follow the engineered design and local requirements. Do not assume a shallow slab edge is acceptable because the building is unheated or lightly used. Usage, site exposure, soil conditions, and the building’s structural layout can all change the required approach.
Coordinate Anchors With Doors, Equipment, and Interior Use
Anchor locations affect more than the primary frame. A building with large overhead doors, crane systems, mezzanines, interior partitions, process equipment, or heavy vehicle traffic may need additional foundation details. These features should be identified during design, not after the steel package is ordered.
For example, door frames can create concentrated wind loads at endwalls. Equipment pads may need to be isolated from the building slab. A future crane system may require a frame and foundation designed specifically for those loads. Planning these items early protects the building’s function and reduces costly field changes.
Inspect Before the Building Is Closed In
A disciplined inspection process gives owners a record that the connection work followed the approved plan. Before wall panels and finished flooring limit access, confirm that each column bears properly, anchor nuts and washers are installed as specified, bracing is connected, and any required grout has been placed and cured.
Keep records of concrete tickets, test results where required, anchor installation details, inspection notes, and approved field changes. This documentation supports quality control, warranty discussions, future expansions, and conversations with insurers or code officials.
For a steel building, the anchors are the point where factory-built precision meets site-built construction. A coordinated foundation design, accurate bolt placement, and qualified installation team keep that connection dependable for the full service life of the structure. StratCan Buildings & Homes can help buyers align their steel building selection with the site, engineering, and installation requirements before construction decisions become expensive to change.