Updated: Aug 3
A building package can look comparable on paper until it reaches a site exposed to salt air, wind, heavy snow, or a short construction season. Canadian-made building systems give property owners a more dependable starting point: engineered structural components, controlled factory production, and documentation that supports code compliance and permitting.
For commercial operators, farmers, contractors, and landowners, the question is not simply where a building was manufactured. It is whether the system is designed for the intended use, engineered for the project location, and supplied with a clear path from order to delivery. Those details affect cost, schedule, durability, and the ability to put the building into service without unnecessary surprises.
What Canadian Made Building Systems Actually Mean
The term can refer to several things, so buyers should ask direct questions before comparing quotes. In the strongest sense, it means the primary structural system is manufactured in Canada by an established producer, using quality-controlled fabrication processes and engineering suitable for Canadian building requirements. It should also mean the supplier can provide the technical information required for the project, including engineered drawings and certification details where applicable.
A Canadian-made system is not automatically the right choice just because of its origin. The real value comes from the manufacturing controls, applicable certifications, engineering support, and supply chain accountability behind it. A low price without complete drawings, defined loads, or a reliable delivery plan can become expensive once the project reaches the permit office or construction site.
For Atlantic Canadian projects, local knowledge matters. A building designed for a mild inland location may not suit a coastal site, an elevated ridge, or an area with significant snow loads. The structural frame, roof profile, cladding, doors, insulation strategy, and foundation design all need to work together for the actual conditions on the land.
Why Factory-Built Steel Systems Offer More Control
Pre-engineered steel buildings move much of the critical work from an open construction site to a controlled production environment. Columns, rafters, secondary framing, connection details, and cladding are designed as a coordinated system before fabrication begins. This reduces the amount of field improvisation that can affect budget and schedule.
That approach is particularly useful when a project has a defined operational deadline. A contractor may need covered equipment storage before winter. A manufacturer may need additional production space. A farm may need a durable structure for machinery, feed, or livestock-related operations. When the system is properly specified early, the buyer can plan around known manufacturing and delivery stages rather than waiting on multiple site-built trades.
Controlled production does not eliminate every project risk. Foundations still need proper design and installation. Site access, excavation, utilities, permits, erection crews, and weather remain important variables. But a complete, factory-built building package creates a more disciplined sequence for managing those variables.
Certification and Engineering Are Not Optional Details
A steel building should be engineered for its intended location and use, not selected solely by width, length, and a price per square foot. Applicable CSA certification, sealed engineering documents, and code-aligned design criteria help establish that the structural system has been produced and reviewed to recognized standards.
Buyers should confirm the design loads included in their quote. Snow, wind, occupancy, collateral loads from mechanical equipment, mezzanines, cranes, solar equipment, and future interior improvements can all change the required structure. A warehouse with simple storage needs has different requirements than a maintenance shop with overhead doors, suspended equipment, and regular vehicle traffic.
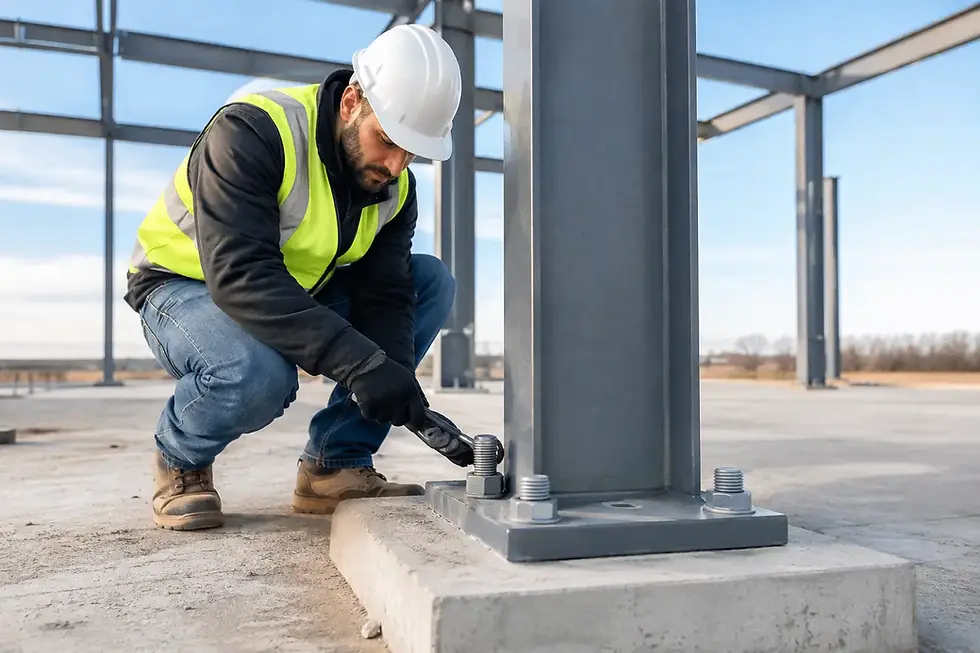
It is also wise to clarify who is responsible for the foundation design. The building supplier can provide reactions and anchor bolt information, while a local engineer may be required to design the foundation for site-specific soil conditions. Treating the foundation as an afterthought is one of the most common ways a well-planned steel building project loses time.
Choosing a System for the Building's Real Job
The best system depends on how the building will be used every day. Clear-span steel buildings work well for applications that need unobstructed interior space, including warehouses, fabrication shops, agricultural storage, equipment facilities, community buildings, and recreation uses. Available widths can range from 30 feet to more than 300 feet, allowing the structure to scale with the operation.
Customization should serve the use of the building, not simply create a longer options list. Door locations should match traffic flow. Eave height should allow for equipment clearance and future storage racks. Insulation and ventilation should reflect whether the space will be heated, conditioned, or left cold. Wall panels, roof systems, windows, liners, partitions, and accessory spaces should be selected around the operational plan.
Tension fabric buildings can also be a practical solution where fast covered space, natural light, and clear interior spans are priorities. They are often well suited to equipment storage, bulk material coverage, agriculture, riding arenas, and certain industrial applications. The trade-off is that the envelope, operating environment, and long-term maintenance requirements differ from a conventional steel-clad building. Buyers should evaluate the whole system rather than assuming one format is better for every project.
Questions to Ask Before You Request Pricing
A useful quote starts with better project information. Before approaching suppliers, identify the intended use, approximate dimensions, desired clear height, location, and target timeline. If the site has unusual wind exposure, difficult access, slopes, poor soil, or an existing building connection, raise those conditions early.
You should also ask whether the quoted system includes engineering for the site, the required structural certification, drawings for permit review, delivery to the property, wall and roof panels, insulation, doors, and trim. Quotes can vary substantially because their scopes vary. A lower number may exclude components that are essential to the finished building.
For a fair comparison, request the same design criteria from each supplier. Compare the frame dimensions, loading assumptions, cladding specifications, coating systems, openings, accessories, freight, and estimated manufacturing lead time. Then review what is not included, especially erection, foundations, civil work, electrical service, heating, and permit fees.
This process may feel detailed, but it protects the project. A building is a long-term operating asset, and the right decisions at the specification stage are less costly than revisions after fabrication has started.
Delivery and Site Readiness Matter as Much as the Building
A factory-built system performs best when the site is ready to receive it. Confirm that delivery trucks can access the property, turn safely, and unload without damaging the site. Plan for secure storage of components if erection will not begin immediately. Make sure the foundation is complete, anchor bolts are checked against the approved drawings, and the erection team has the equipment and lifting access required for the frame.
In Newfoundland and Labrador, Nova Scotia, New Brunswick, and PEI, weather windows and transport logistics can have a direct effect on project sequencing. Working with a supplier that understands regional delivery requirements helps avoid planning a building arrival around assumptions that do not match the site.
Clear coordination also supports predetermined pricing and timelines. Changes to dimensions, door locations, loads, or finishes after approval may require revised engineering and fabrication. Some changes are manageable, but they should be assessed before they become schedule problems.
A Practical Standard for a Major Purchase
Canadian-made building systems are worth considering when reliability, code compliance, and controlled production matter more than a headline price. The strongest choice is a system with documented engineering, appropriate certification, customization that supports the building's purpose, and a supplier prepared to explain the full scope clearly.
StratCan helps buyers in Atlantic Canada assess those details before an order is placed, from building configuration and local design conditions to delivery planning. Start with the job the building must perform, the conditions it must withstand, and the information required for approval. That is how a building purchase becomes a workable project plan.
Conclusion
In summary, selecting the right building system is crucial for any project. The benefits of Canadian-made systems are clear. They offer reliability, compliance, and controlled production. By focusing on the specific needs of the project and asking the right questions, you can ensure a successful building experience. Remember, the right choice today leads to fewer headaches tomorrow.