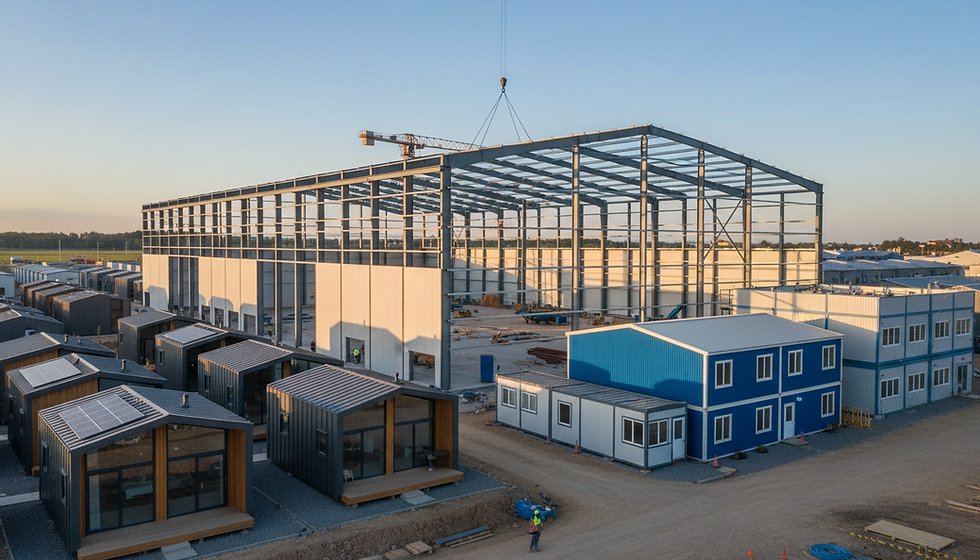
A building arriving on site is a major milestone, but it is not the same as having a building ready to use. Delivery ready building packages help buyers move from a defined design to an organized shipment of manufactured components, with the specifications, documentation, and logistics considered before materials leave the factory. For property owners and operators, the value is fewer assumptions at the point where assumptions become expensive.
The term can mean different things from one supplier to another. A dependable package is not simply a pile of steel or a home delivered to a property. It is a clearly scoped system matched to the intended use, regional conditions, code requirements, site access, and the responsibilities of everyone involved. Knowing what is included - and what is not - is the practical way to protect schedule, budget, and project quality.
What Delivery Ready Building Packages Are Designed to Do
A delivery-ready package is planned so that the building components can be manufactured, shipped, received, and installed with fewer last-minute decisions. For a steel building, this typically begins with an engineered structural system sized for the building's width, length, height, roof style, openings, and expected loads. For a prefabricated home, it means a factory-built unit configured around the selected floor plan, finishes, utility connections, and delivery route.
The biggest advantage is controlled manufacturing. Components are fabricated in a factory environment against approved drawings rather than being cut and adapted entirely in the field. That supports better consistency, clearer material identification, and a more predictable installation sequence. It can also reduce site exposure to weather-related delays, which matters in Newfoundland and Labrador, where wind, snow, rain, and seasonal access can affect construction planning.
Delivery ready does not automatically mean turnkey. A turnkey project may include site preparation, foundations, building erection, utilities, interior work, permits, and final occupancy steps. A delivery-ready package may include some of those services, but only when they are specifically listed in the agreement. The distinction matters because foundations, excavation, electrical work, plumbing, and municipal approvals are separate scopes with their own timing and costs.
What a Delivery-Ready Building Package Should Include
The exact contents depend on whether the project is a steel workshop, warehouse, agricultural building, recreational facility, commercial structure, or single-section prefabricated home. Still, a properly defined package should make several areas clear before an order is placed.
Engineered Design and Product Documentation
A steel building package should be based on the applicable structural loads and building code requirements for its location and use. That includes snow load, wind load, occupancy, building dimensions, and planned openings such as overhead doors, walk doors, windows, or ventilation equipment. Changing an opening after engineering and production can affect structural members, wall panels, trim, and lead time.
Ask for clarity on the drawings and documentation provided with the package. Depending on the project, this may include engineered drawings, anchor bolt plans, assembly drawings, panel layouts, and installation information. Canadian-made, CSA-certified products and properly documented systems give buyers a stronger starting point when coordinating permits, contractors, and inspections.
For a prefabricated home, the documentation should also identify the selected model, floor plan, exterior finish, interior specifications, mechanical allowances, and the work needed before delivery. A home can be factory-built, but its site still needs an approved foundation or support system, access for delivery, and properly coordinated utility connections.
Primary Structure, Cladding, and Required Components
For steel systems, the package commonly includes the primary structural frame, secondary framing, roof and wall panels, trim, fasteners, and the components required to assemble the specified shell. Doors, windows, insulation systems, liners, gutters, roof curbs, ventilation, and interior partitions may be included as selected options rather than standard items.
This is where vague quotes cause trouble. A lower initial price may reflect a more limited scope, lighter specifications, excluded trim, or no allowance for the opening systems needed for the building to function. Compare packages by the complete specification, not just the square-foot price.
A package should also identify finish colors, panel profiles, roof slope, interior clearance height, and the intended placement of accessories. These details influence appearance, drainage, daily operation, and coordination with foundations and mechanical systems.
Freight Planning and Site Delivery Requirements
Freight is more than a line item. Building components and factory-built homes require a delivery plan that accounts for road conditions, turning radius, bridge limits, site grades, unloading equipment, and a safe staging area. Remote or rural properties may need an early access review, especially if delivery is planned outside the most favorable construction season.
Confirm who arranges transport, what equipment is required for unloading, and who is responsible for any site preparation needed before the truck arrives. Steel packages may require a telehandler, forklift, crane, or other lifting equipment depending on the building size and component weights. Prefabricated homes have their own route, escort, placement, and lifting requirements.
A well-managed delivery plan protects materials from damage and avoids the costly situation where a shipment reaches the site but cannot be safely unloaded or positioned.
Defined Installation Scope
Some suppliers provide materials only. Others can coordinate or provide installation support, building erection, or direct project guidance. Neither approach is automatically better. The right choice depends on your in-house capability, contractor availability, schedule, and tolerance for managing multiple trades.
What matters is defining the handoff points. Confirm whether installation includes frame erection, cladding, doors, insulation, sealants, trim, flashing, and cleanup. Establish who verifies foundation dimensions and anchor bolt placement before steel arrives. For a prefabricated home, identify responsibility for setting the unit, joining sections if applicable, completing tie-ins, and final site work.
A disciplined scope prevents a common project failure: each party reasonably assumes another party is handling a necessary task.
Site Work Still Determines the Schedule
Factory production can improve predictability, but it cannot correct an unprepared site. Before ordering, the project team needs enough information about the land, access, drainage, soil conditions, services, and local approval process to make sound decisions.
Foundation design deserves particular attention. The building manufacturer supplies the structural requirements, while the foundation must be designed and built for the specific site and local conditions. Concrete dimensions, reinforcement, anchor bolt locations, frost protection, and finished elevations all need to align with the approved building drawings. A foundation error can delay erection even when every delivered component is correct.
Drainage is equally practical. Water moving toward the building can undermine access, create ice hazards, and shorten the service life of adjacent site improvements. Plan grades, eaves, downspouts, and discharge locations before the package arrives, not after the building is enclosed.
For home buyers, site work also includes service trenching, electrical coordination, water and sewer or septic planning, and a route suitable for transport equipment. These requirements can vary significantly by property, so an early site review is usually more valuable than rushing to select finishes.
How to Compare Delivery Ready Building Packages
When reviewing proposals, use the same assumptions for each supplier. Confirm the design criteria, building dimensions, wall and roof systems, openings, insulation, freight, unloading, installation, and exclusions. If one quote is based on a different snow load or omits door systems, it is not a direct comparison even if the footprint is identical.
Pay attention to manufacturing origin, certifications, engineering documentation, and the supplier's ability to explain the project sequence. A package should be backed by people who understand what happens before delivery, during installation, and when site conditions change. Clear answers early are usually a sign of better control later.
It is also reasonable to ask about lead time, but lead time should not be treated as a single number. It may include design approval, factory production, freight scheduling, site readiness, and installation availability. The fastest material delivery is not useful if the foundation is incomplete or the site cannot receive the shipment.
The Best Package Is the One With a Clear Scope
The right delivery-ready option is not always the package with the most inclusions. A capable contractor may prefer a materials package with detailed drawings and a defined delivery date. A rural property owner may benefit more from coordinated product guidance and installation support. A business operator may prioritize a building system engineered around equipment clearance, loading access, insulation performance, and future expansion.
StratCan Buildings & Homes helps buyers evaluate those decisions with Canadian factory-built building systems, practical local knowledge, and a focus on code-compliant project planning. The objective is straightforward: select a building package that fits the site, the intended use, and the work required to put it into service.
Before committing to a package, make the scope visible on paper. When design criteria, delivery responsibilities, site work, and installation steps are defined early, the project has a far better chance of arriving not just on schedule, but ready for the work it needs to do.