Updated: 3 days ago
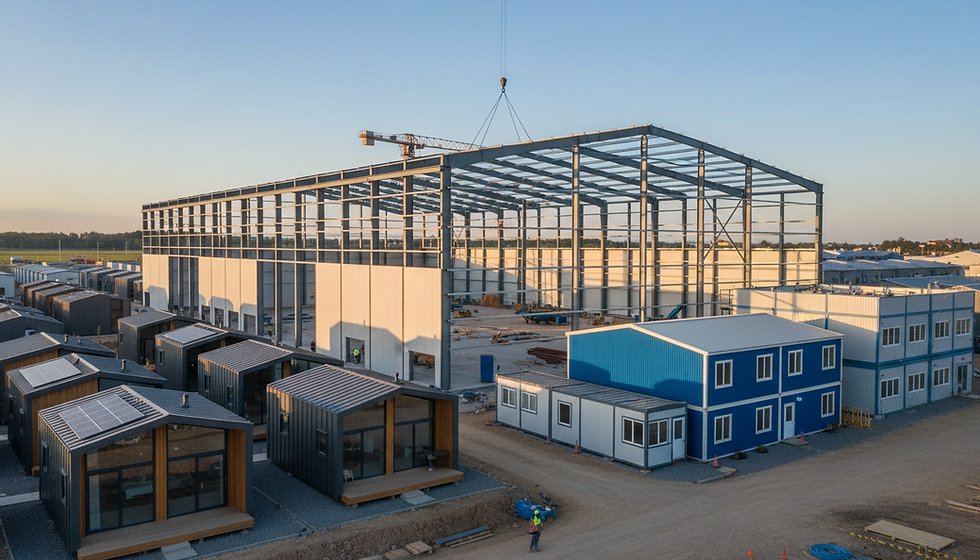
A mine can lose productive hours long before equipment fails. A crowded maintenance bay, unsecured parts inventory, or an exposed service crew can slow every downstream task. Mining support steel buildings give operators a practical way to add protected, purpose-built space for the work that keeps a site operating.
For remote and weather-exposed operations, the building itself must be treated as operational infrastructure. It needs to fit equipment, support safe traffic flow, comply with applicable codes, and arrive with a clear plan for foundations, erection, and future expansion. A low upfront price does not help if the structure creates bottlenecks or requires costly changes after installation.
What Mining Support Steel Buildings Need to Do
Support buildings cover a wide range of functions, including maintenance shops, lube and wash bays, parts warehouses, dispatch offices, first-aid areas, equipment storage, and covered staging space. The right structure starts with the job performed inside it, not a standard footprint selected from a catalog.
A maintenance building, for example, needs clear interior height for raised beds, service cranes, exhaust extraction, and access around large mobile equipment. A parts building may prioritize shelving loads, secure receiving doors, climate control, and efficient inventory movement. A heated crew facility has different requirements again, including insulation, mechanical systems, washroom layouts, and safe separation from industrial activities.
Steel is well suited to these demands because clear-span framing can create open working areas without interior columns interrupting vehicle movement. It also supports customization in width, length, bay spacing, door placement, mezzanines, wall systems, and expansion plans. The best configuration depends on equipment dimensions, site circulation, and how the operation expects to change over time.
Start With Site Operations, Not Building Dimensions
Before requesting pricing, map the movement of people, vehicles, materials, and waste through the proposed building. This exercise often reveals that a larger door, a different door location, or an additional bay will produce more value than simply increasing floor area.
Measure the largest vehicle that will enter the facility, including antennas, raised boxes, service attachments, and the clearance needed to turn. Confirm the height required under structural members rather than relying only on exterior building height. If a crane, hoist, or elevated service platform is planned, its loads and clearances must be part of the engineering discussion from the beginning.
Consider the working envelope around equipment. Technicians need room for tool carts, lifting devices, fluid handling, and emergency access. Storage racks need protected aisles and receiving space. When the layout is constrained, daily work becomes slower and site safety can suffer.
Traffic separation deserves the same attention. Pedestrian routes, forklift activity, parked vehicles, and heavy equipment should not compete for the same narrow zone. In a busy shop, designated walkways, guarded work areas, and sensible door placement are operational decisions, not finishing details.
Plan for the next phase
Mining support facilities are frequently asked to do more than originally intended. A parts warehouse becomes a light maintenance area, a seasonal storage building becomes heated space, or a new fleet changes the clearance requirement. Designing for expansion can be less expensive than solving those problems later.
A future end-wall expansion, for instance, may require a framing approach that allows a wall section to be removed and additional bays to be added. Leaving adequate site room for that expansion matters just as much as the steel design. Discuss future doors, utilities, drainage, and traffic patterns before the first foundation work begins.
Engineering for Weather, Loads, and Local Requirements
A steel building package should be engineered for the actual project location and intended use. Snow accumulation, wind exposure, seismic considerations, temperature changes, and local code requirements affect the structural design. This is particularly relevant in Newfoundland and Labrador, where coastal wind, snow, and difficult site conditions can put added demands on an industrial facility.
Do not treat engineering as a paperwork step. The specified design loads influence frame members, roof system details, bracing, anchors, and foundation requirements. They also affect long-term performance. A building designed for a milder location or a generic use case may not suit an exposed mine site.
Foundation planning needs equal care. Soil conditions, frost depth, drainage, equipment loads, and slab use all matter. A heated shop floor carrying heavy equipment requires a different approach than an unheated storage structure. If the building will include pits, drains, wash bays, or containment areas, coordinate those elements early with the foundation and mechanical plans.
Code compliance is not limited to the structural frame. Occupancy classification, fire separation, exits, accessibility, ventilation, insulation, electrical work, and plumbing all affect the finished facility. A supplier that understands certified building systems and works from clear project information can help reduce gaps between the building package and the work required to make it usable.
Specify the Envelope for the Work Inside
The building envelope determines more than appearance. It affects heating demand, condensation management, visibility, maintenance, and employee comfort. The appropriate wall and roof system depends on whether the facility is heated, how frequently doors open, the interior humidity level, and the level of protection required for tools and inventory.
For a heated maintenance or crew building, insulation levels, air sealing, vapor control, and thermal breaks should be considered as a complete system. Large overhead doors can be a major source of heat loss, especially where equipment enters repeatedly through a shift. Door selection, vestibules, and operational practices can all influence energy use.
Condensation deserves direct attention in unheated or intermittently heated structures. Temperature swings and moisture from vehicles, snow, washdown, or stored materials can create corrosion and slippery surfaces if moisture is not managed. Roof and wall assemblies should be selected for the expected interior conditions, not only for the exterior climate.
Natural light can improve visibility and reduce daytime lighting demand, but translucent panels must be chosen carefully for impact exposure, heat gain, maintenance access, and snow conditions. In many industrial settings, durable LED lighting and a deliberate electrical layout provide more predictable results than relying heavily on daylight alone.
Doors, Access, and Interior Systems Drive Daily Efficiency
A steel frame is only one part of a functional support building. Overhead doors, personnel doors, loading access, ventilation, heating, lighting, and drainage determine how well the facility works after turnover.
Overhead door dimensions should account for the largest equipment and the most demanding approach angle. A door that technically fits a vehicle may still be inefficient if operators need repeated spotter assistance or cannot enter during snow buildup. Door locations should support one-way flow where possible and avoid creating blind intersections inside the building.
For maintenance areas, plan utilities around actual service tasks. Compressed air drops, welding power, fluid distribution, battery charging, washdown provisions, and exhaust management should be coordinated with work bays. Retrofitting these systems after the interior is active is disruptive and often more expensive.
Where oils, fuels, chemicals, or wash water are present, environmental controls and drainage requirements must be defined with the appropriate professionals and authorities. The building supplier, civil team, mechanical contractor, and site operator need aligned information. A steel building can accommodate specialized interiors, but those details should not be left until the structure is standing.
Control Cost Through Clear Scope and Early Decisions
Prefabricated steel systems can support predictable schedules because major components are produced in a controlled manufacturing environment. That advantage is strongest when the scope is settled before fabrication. Late changes to dimensions, doors, loads, insulation, or accessories can affect engineering, production timing, and field work.
When comparing proposals, confirm what is included and what remains outside the building package. Foundations, freight, unloading, erection, insulation installation, mechanical work, electrical work, permits, and site preparation may be handled by different parties. A clear division of responsibility helps prevent budget surprises.
It also pays to evaluate lifecycle value rather than only the initial shell cost. A well-planned layout can reduce equipment handling time. Correct insulation and door choices can reduce operating costs. Adequate clearance and expandable framing can prevent a costly replacement when operations grow.
StratCan works with customers to identify certified, Canadian-manufactured steel building options suited to industrial requirements, local conditions, and planned use. The most productive early conversation includes site location, building function, target dimensions, equipment details, desired completion timing, and any known code or operational requirements.
A mining support building should make routine work easier on day one and remain useful when the operation changes. Bring the people who will use the space into the planning process early, then build the specification around their actual work rather than an assumed floor plan.